Aster Hill
Property · 2026 · Personal project
A 3D planner for a real three-bedroom condo layout in Kuala Lumpur: walk through it, compare finishes, and watch the light change from morning to night.
The project
The project
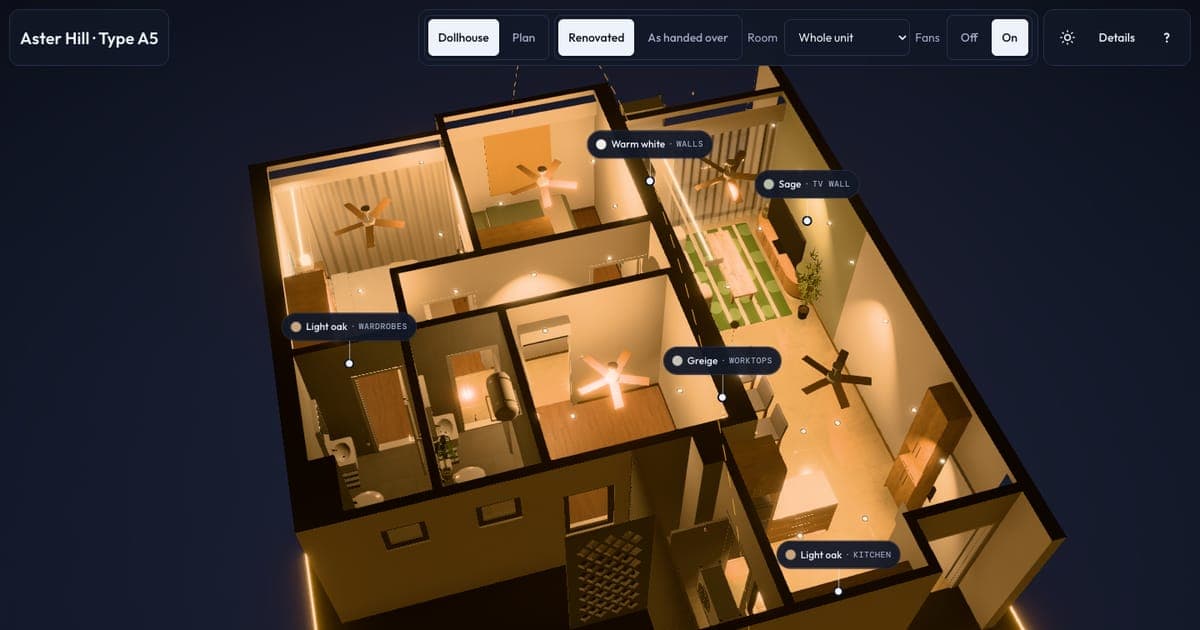
Buying furniture and finishes for a new flat usually means guessing from a floor plan. Aster Hill rebuilds an 857 sq ft, three-bedroom layout in 3D, traced from its plan, so you can look around every room, compare the unit as handed over with a renovated version, and try wall, wardrobe and kitchen finishes before spending anything.
It runs in the browser on three.js through React Three Fiber. Light is part of the design: a time slider moves the sun from morning to night, and the lights and ceiling fans can be switched on and off.
Performance was a hard rule: 60 fps on phones, retina screens and older laptops. An adaptive quality ladder steps down the pixel ratio first, then the quality tier, then the render scale, and measures every change on four device setups before it ships.
Highlights
Highlights
- 01
Dollhouse and floor-plan views of a real 857 sq ft, three-bedroom layout
- 02
The unit as handed over or renovated, with switchable wall, wardrobe and kitchen finishes
- 03
A time-of-day slider from morning to night, with lights and ceiling fans you can switch
- 04
60 fps on phones and retina screens through an adaptive quality ladder
Next project
Multi-Tenant Inventory ERP